
Hyatt Redevelopment Meeting
View the FULL presentation HERE | Ver la presentación (en español)
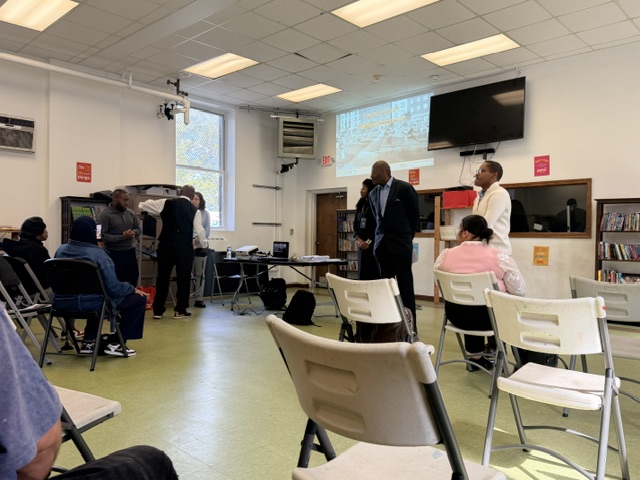
September 23rd, 2026
Because of Hyatt Court’s physical condition, a redevelopment plan is underway. The designated developer, Trinity Financial (https://www.trinityfinancial.
Community Engagement
Trinity shared its experience, having developed 20+ large-scale development projects throughout the Northeast — particularly working with housing authorities and housing authority properties. They emphasized that the key to a successful project is close collaboration with residents in the complex and the surrounding communities. They cited that they are committed to working with residents and want to build trust with residents and the community as the project progresses. They explained that all of their projects begin with an introductory meeting with the community.
Project Design
Hyatt’s footprint is approximately ten (10) acres, with 2.5 acres being an open field. The overall project will produce over 600 units of mixed-income housing. The first phase of the construction will be on the open field. Once Phase 1 is complete, they will demolish the existing buildings as residents relocate to the Phase 1 units. The project will be completed in four (4) phases to avoid disrupting residents and keep the site as clean as possible during construction. They reiterated that nothing is set in stone yet, which means residents still have an opportunity to share feedback and suggestions. Trinity Financial explained that the goal is a housing style that blends into the existing community, and that greenspace is a priority. They said the units will be clean because environmental justice is a critical feature. Their design philosophy is a “passive house” — extremely clean air via filtration of outside air (i.e. hospital-grade quality). In addition to ground-level gardens, the project will include rooftop gardens. The project will include fitness rooms to support a healthy community for residents.
Project Partners
As part of its development team, Trinity has engaged the Greater Newark Conservancy (GNC) (https://greaternewark.org/) as its Open Space Programming Partner. They will also engage Housing Opportunities Unlimited (HOU) (https://housingopportunities.com/) to help make the process as seamless as possible. HOU will have staff on-site. Trinity is committed to engaging Minority and Women-Owned Business Enterprises and hiring locally.

Leave A Comment